Charming mansion with multiple investment opportunities
- €1,749,000
- €1,749,000
Description
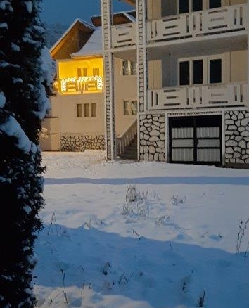
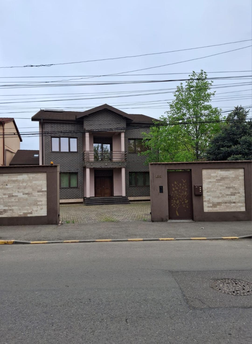
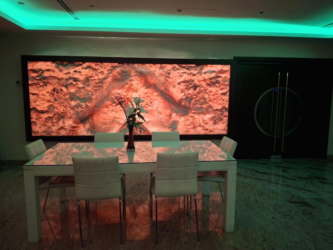
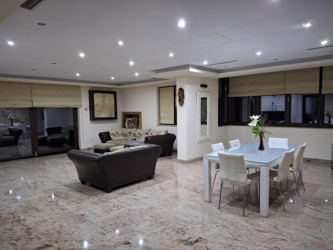
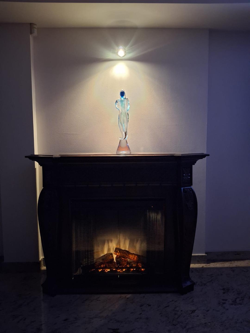
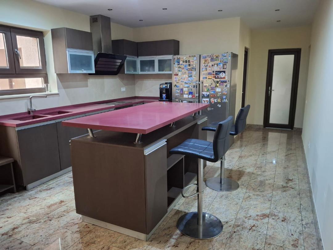
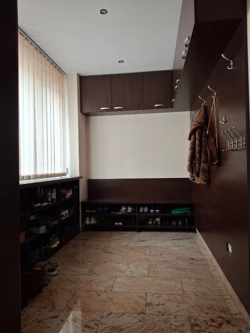
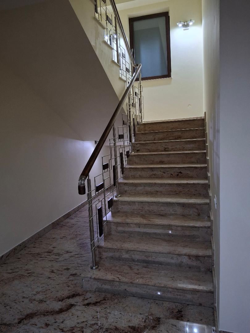
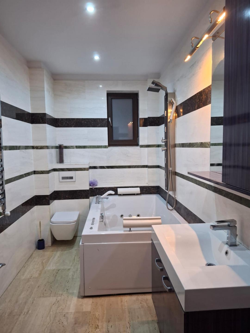
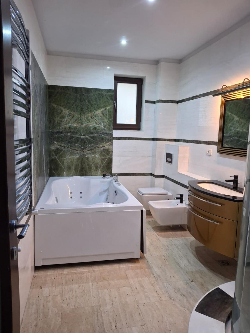
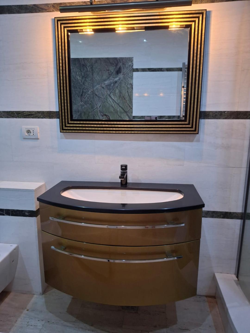
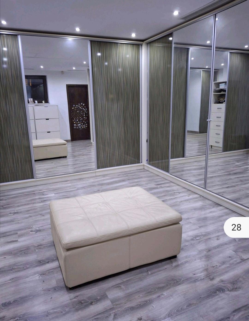
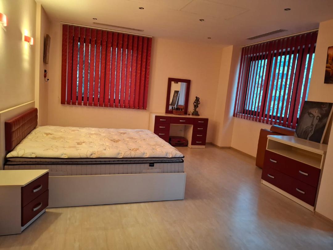
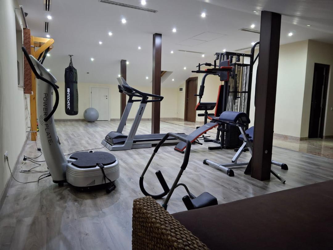
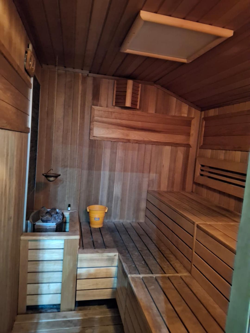
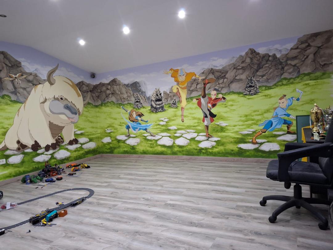
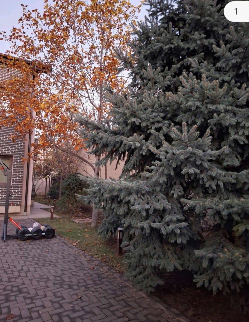
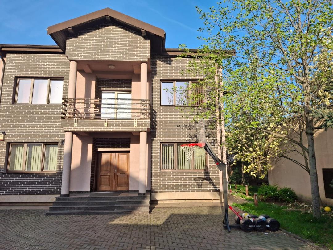
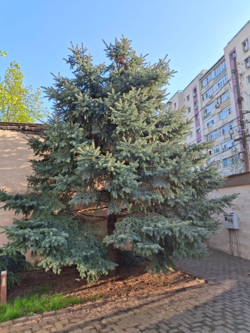
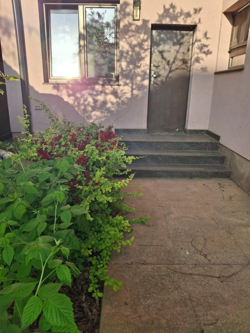
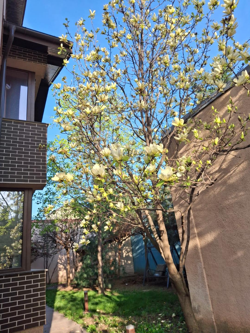
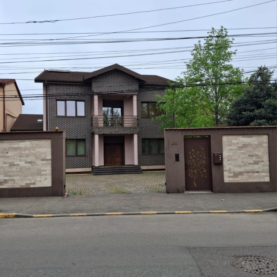
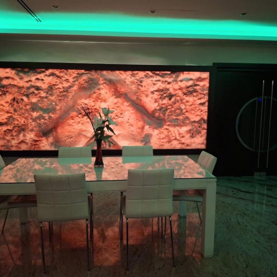
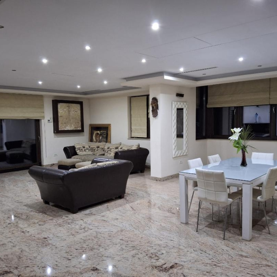
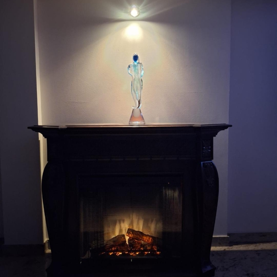
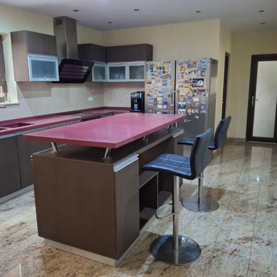
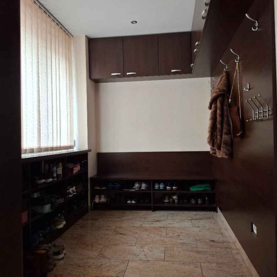
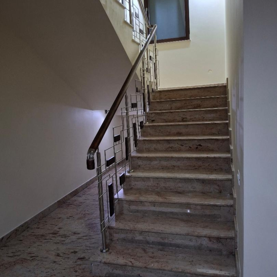
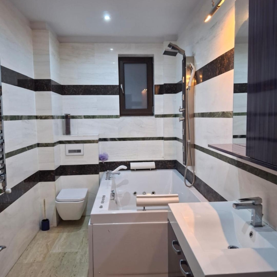
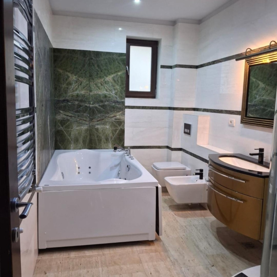
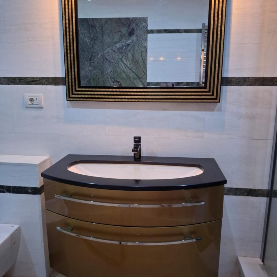
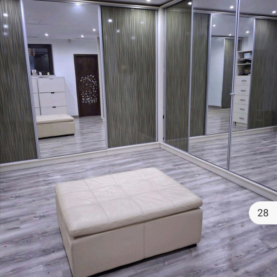
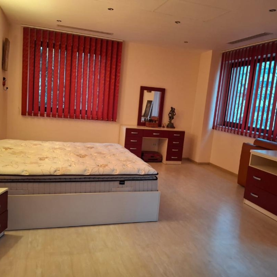
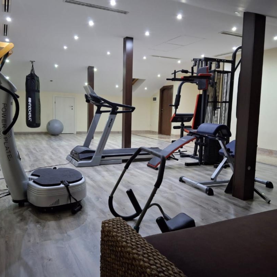
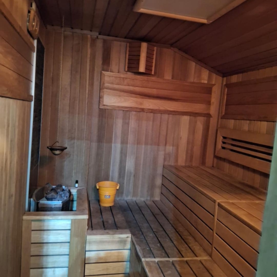
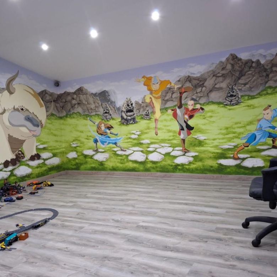
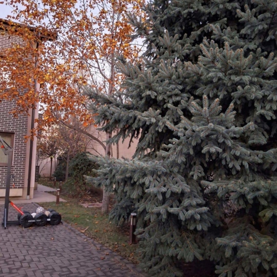
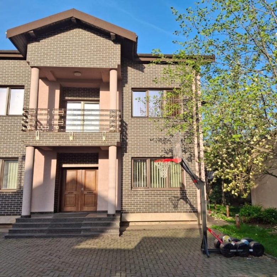
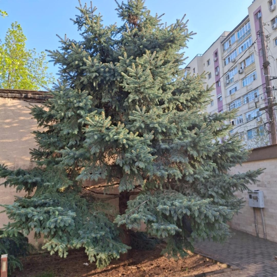
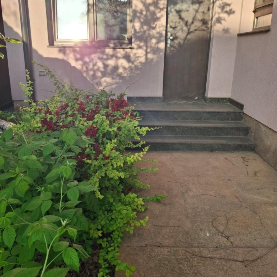
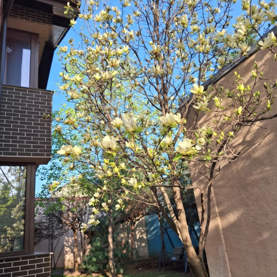
Located in Tineretului (sector 4), the most sought-after area of Bucharest, this beautifully designed villa offers a perfect balance between secluded majesty and urban vitality and combines classic elegance with contemporary comfort. Built on a generous 764 sq.meters plot, spanning across 2 levels (ground+1+habitable attic open-space converted into a gym, sauna, a small bedroom and private bathroom), it was built for personal use and stands out with modern architecture and top-notch finishes, elegance harmoniously blending with technology: smart layout, big bright rooms and multiple storage places, the entire interior spaces enriched with granite (except for the bedrooms, where there is parquet), marble feature walls, high-branded elements and professional-grade bathroom/ kitchen appliaces.The yard is 10 cm Klinker paving paved resistant to heavy traffic and high tonnage (max.5 tonnes). In the yard, behind the house, there is another small building used as sheed/ tools storage. This mansion brings 2 elements of uniqueness and originality: the balcony custom-made by SuperFaber with the approval of well renowed architect Pais (who holds the patent certified by OSIM) and a solid backlighted onix slab (500 kg) on metal support in the living-room. Due to the high real estate value of the area, the generous land and the large frontage, this property is ideal both for personal residence and for transforming it into an embassy/ clinic/ kindergarden/ bussines center, having multiple high-level investment opportunities. Virtual tour link upon request
Address
Open on Google Maps-
Address: Bulevardul Tineretului, Bucharest, România
-
Country: Romania
Details
Updated on May 15, 2026 at 4:18 pm-
Property ID 782293
-
Price €1,749,000
-
Property Size 539 sq.meters
-
Land Area 764 sq.meters
-
Bedrooms 5
-
Rooms 10
-
Bathrooms 4
-
Year Built 2012
-
Type Villa
-
Property Status For Sale by Owner, New Listing
Features
- 45 Minutes to Nearest Airport
- 5 Minutes Walk to Amenities
- Air Conditioning Hot/Cold
- Attic Room
- Balcony
- Central Heating
- Completely Equipped Kitchen
- Excellent by surfaced road
- Fitted Wardrobes
- Front Balcony
- Fully Furnished
- Garden
- Gas Central Heating
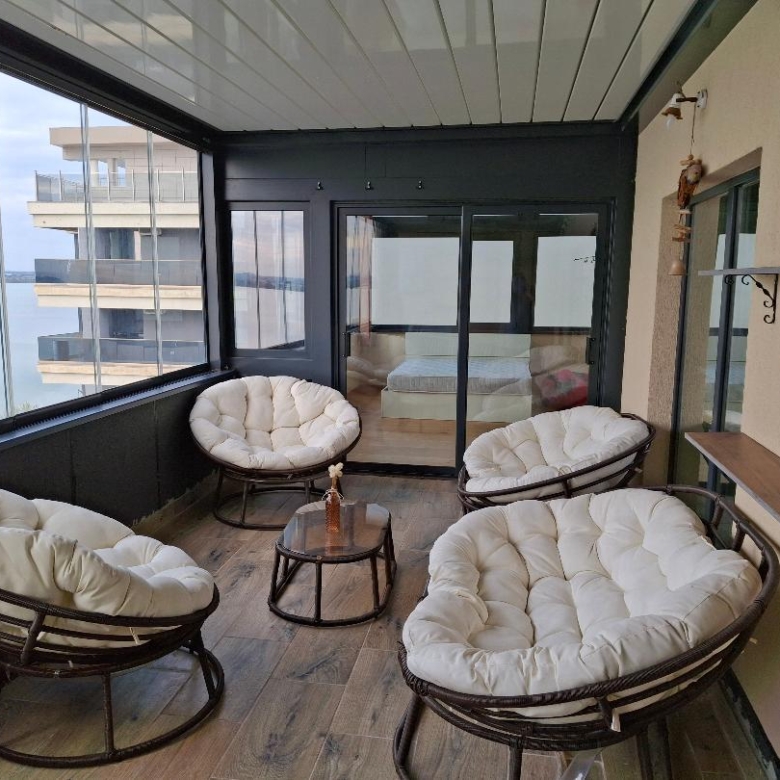
- Glazed Terrace
- Great Value
- Heating
- Internet
- Landscaped Gardens
- Large Garden
- Large Kitchen
- Large Storeroom
- Luxury Property
- Modern Kitchen
- Parking
- Separate Dining Area
- Terrace
- Tiled Floors
- Utility Room
- Very Good Access
- Water
Mortgage Calculator
-
Down Payment
-
Loan Amount
-
Monthly Mortgage Payment
-
Property Tax