Description
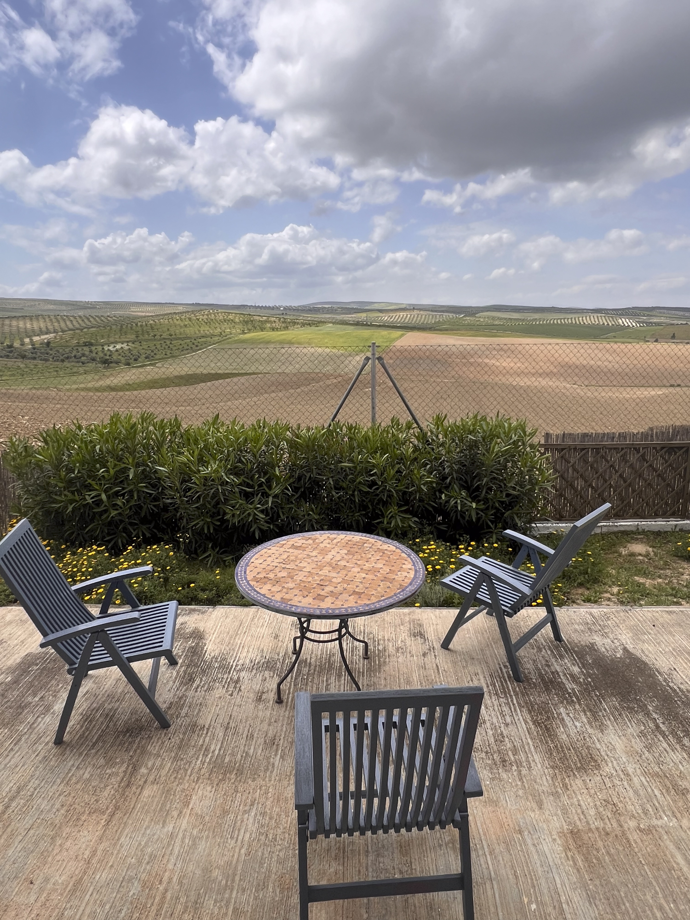
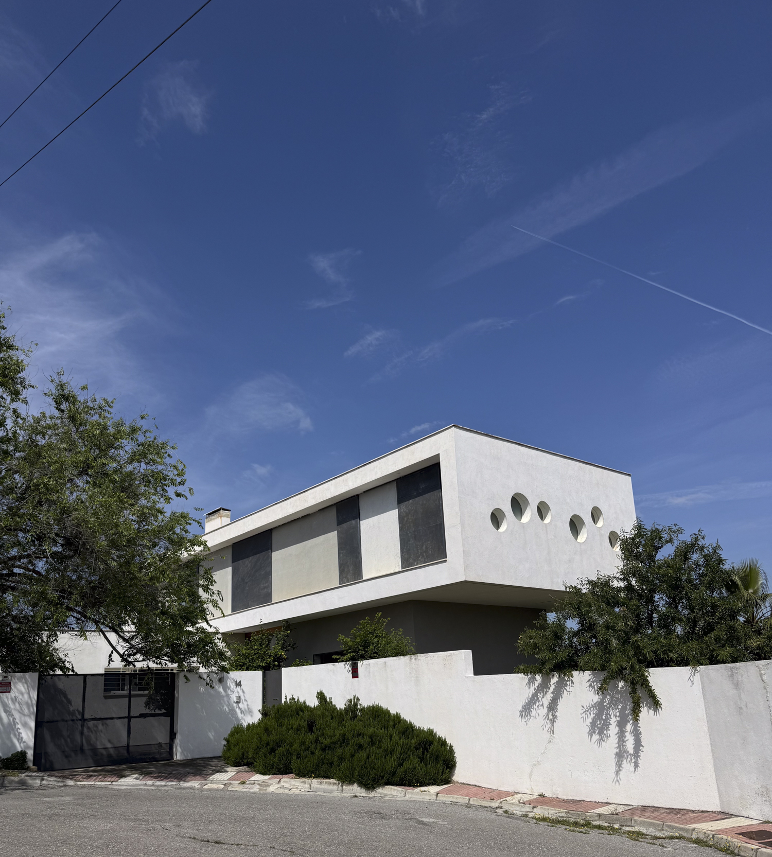
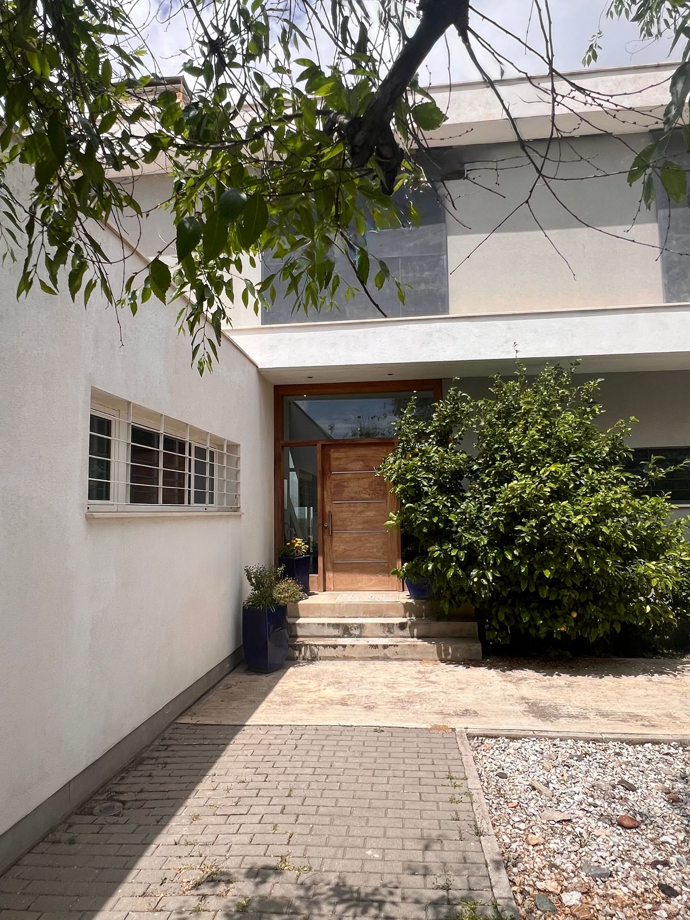
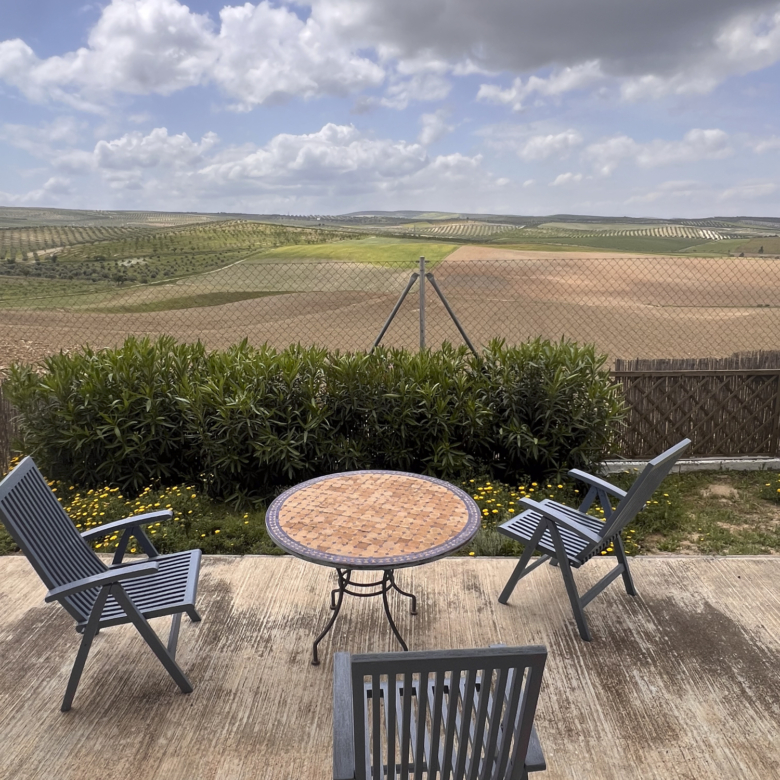
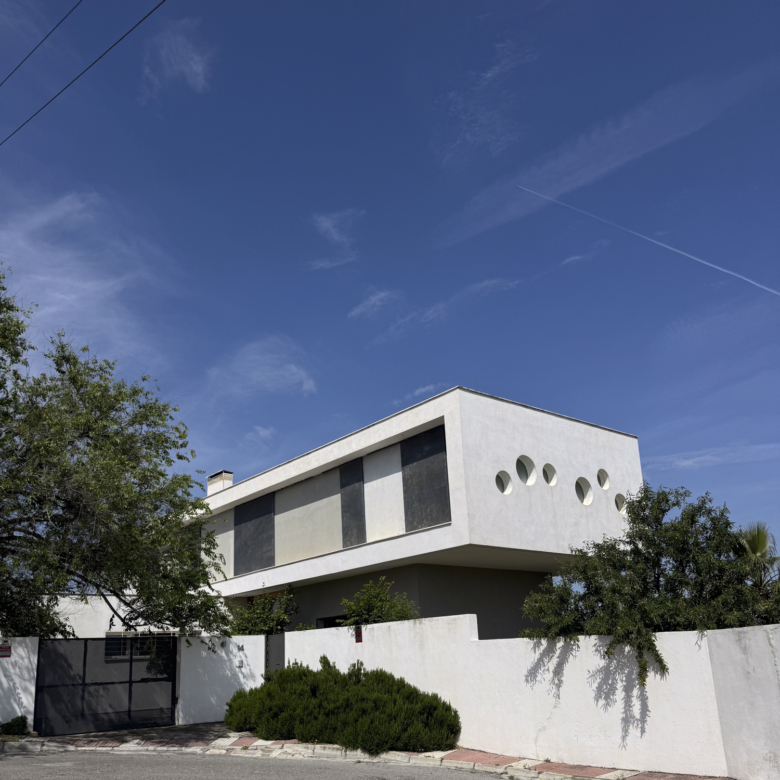
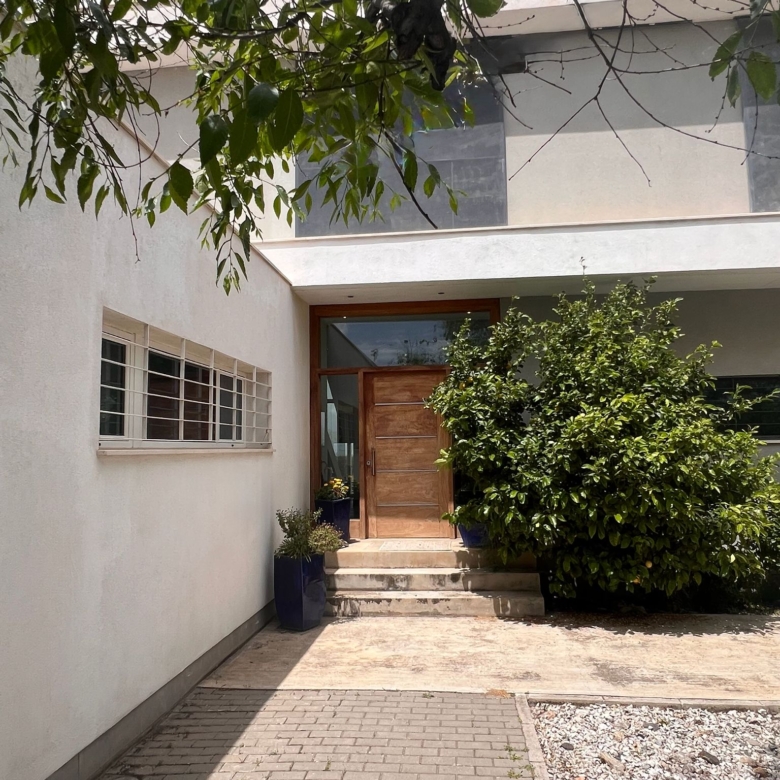
A detached modern-style home with spectacular 360° panoramic views of the Vega de Granada and the Sierra Nevada, located in a private and peaceful setting just a few minutes from Granada.
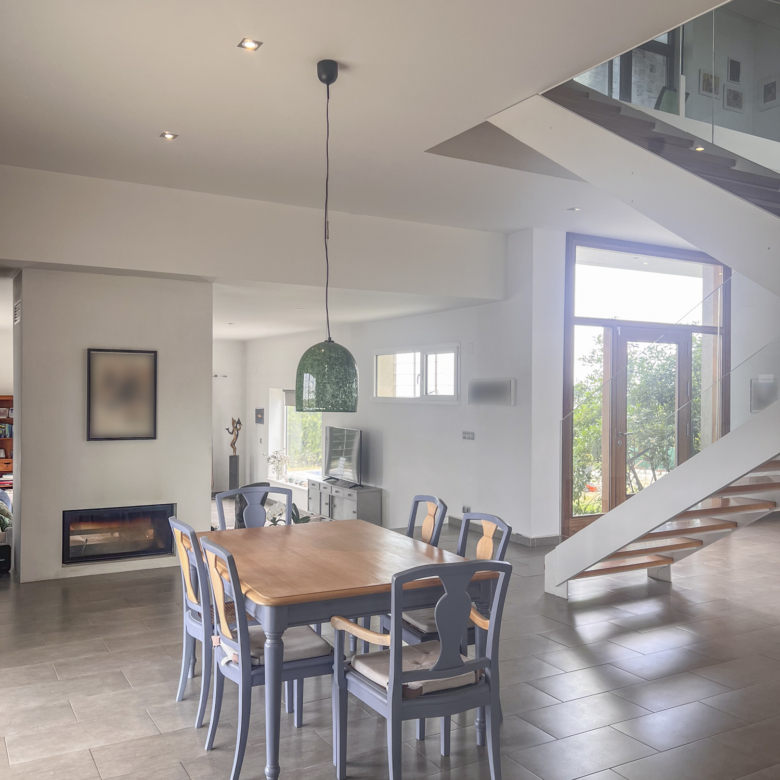
Built on a lot of more than 1,200 m², the home has been designed to make the most of natural light and the connection between indoors and outdoors through large windows, spacious terraces, and open spaces facing the landscape.
The house is laid out over three floors, carefully designed to offer spaciousness, comfort, and functionality.
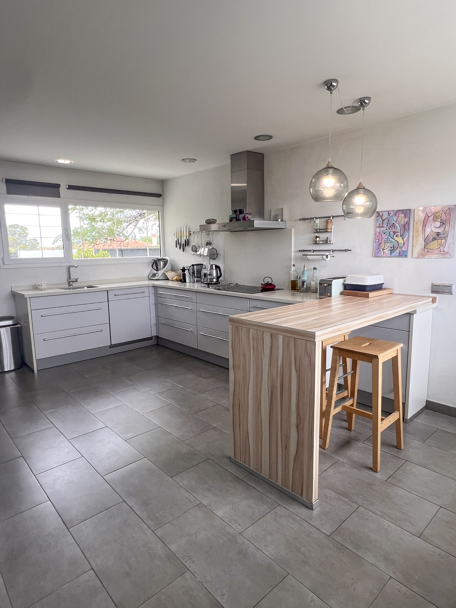
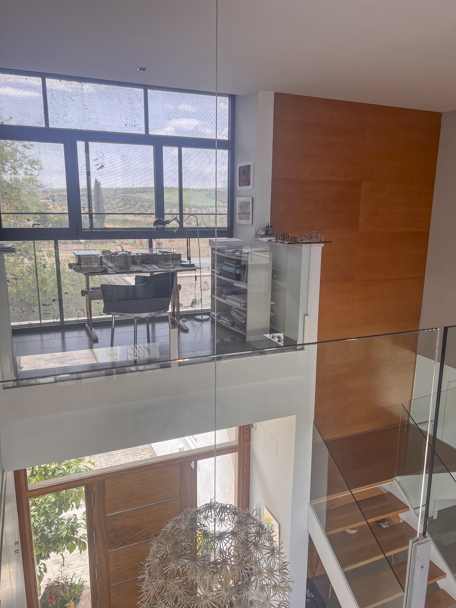
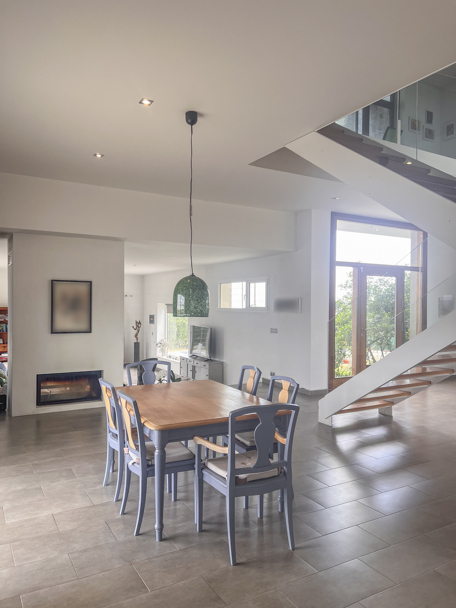
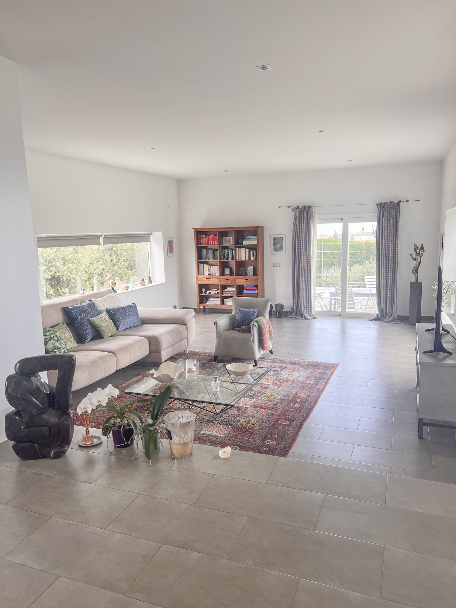
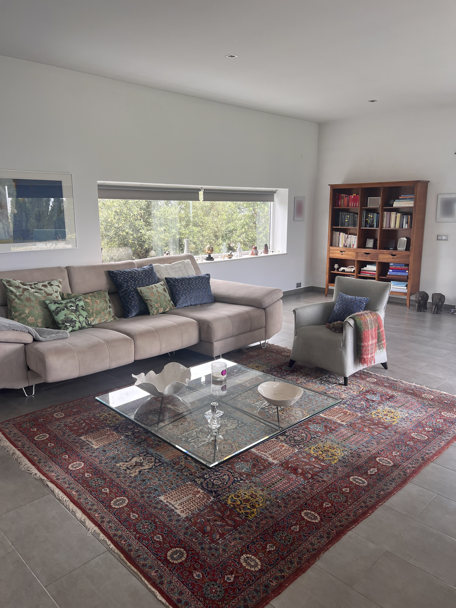
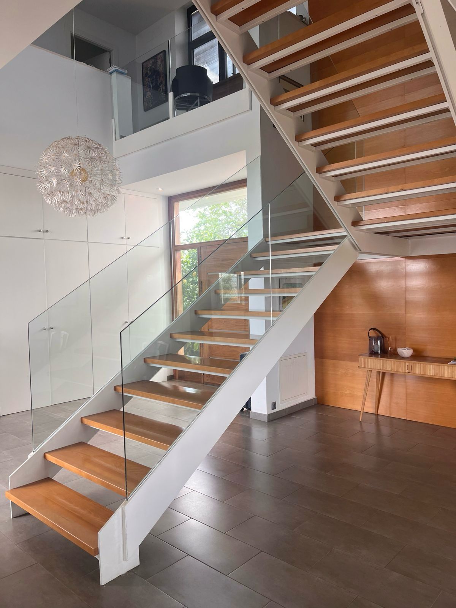
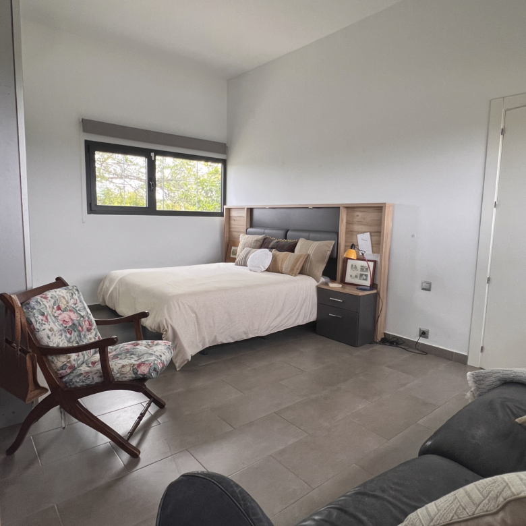
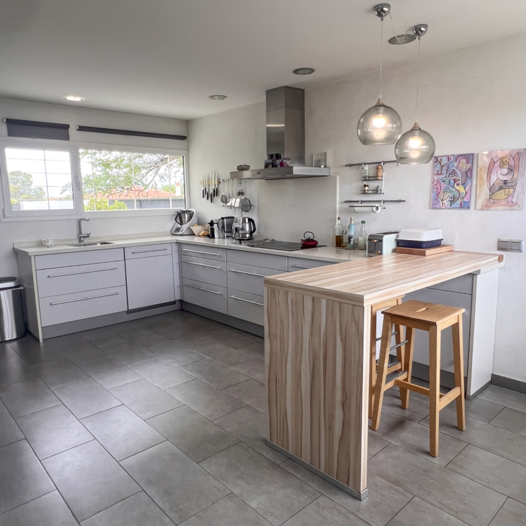
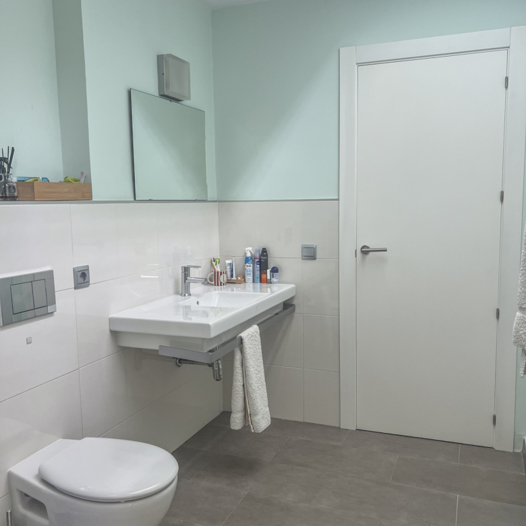
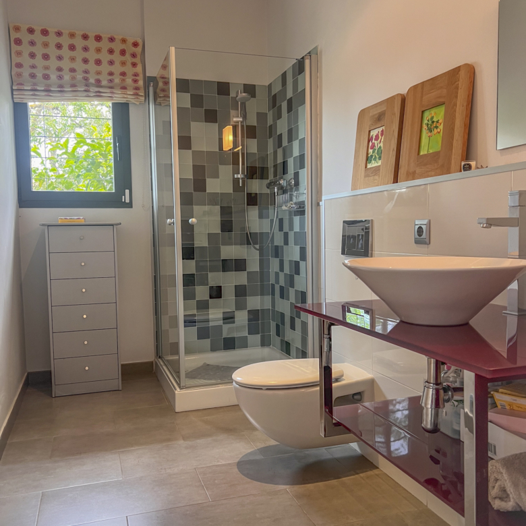
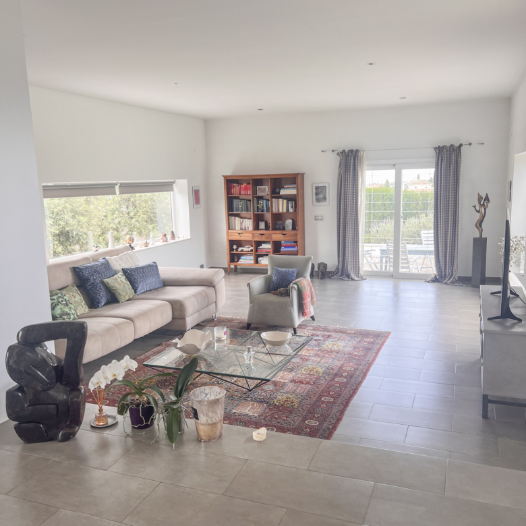
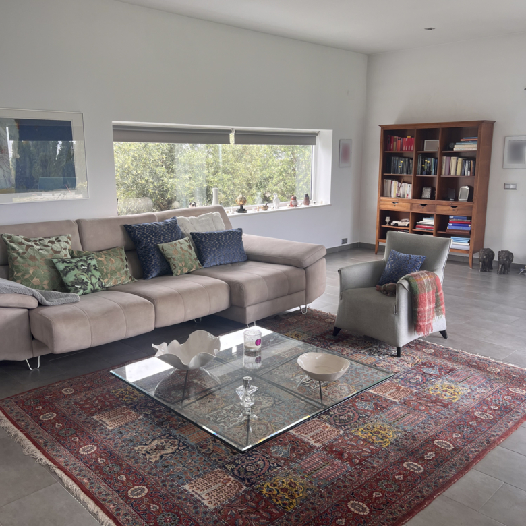
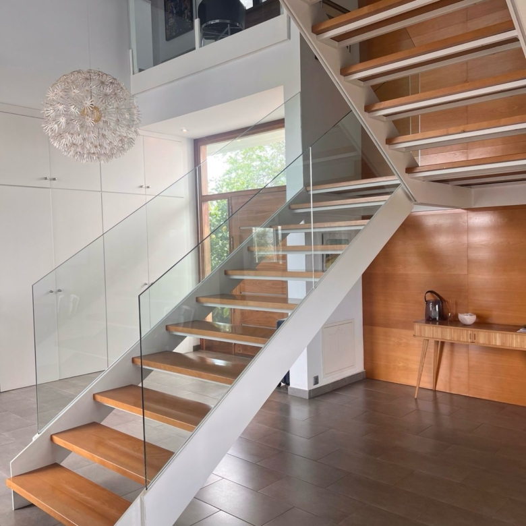
On the main floor, there is an impressive double-height living room with a double-sided fireplace and distinct seating areas, creating an ideal space for enjoying both family life and gatherings with guests. There is a spacious, separate kitchen, connected to the living room by a sliding door and facing the views. This floor is completed by a spacious bedroom and a full bathroom with views of the mountains.
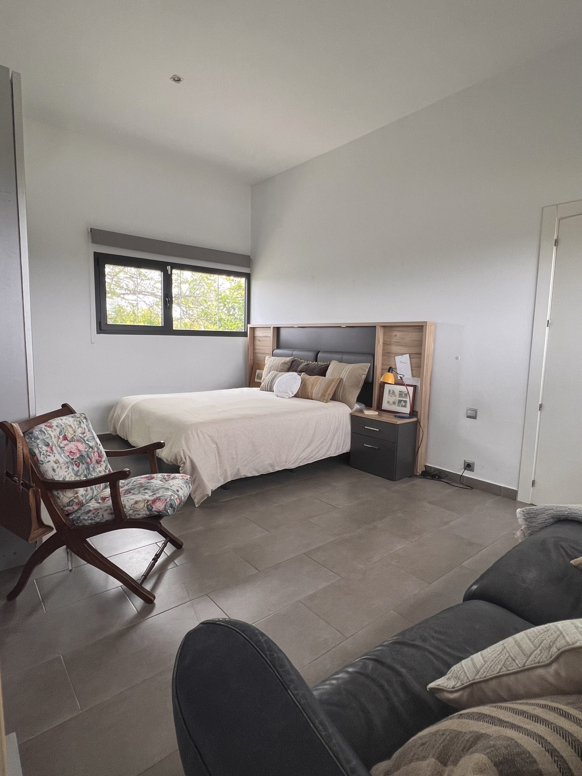
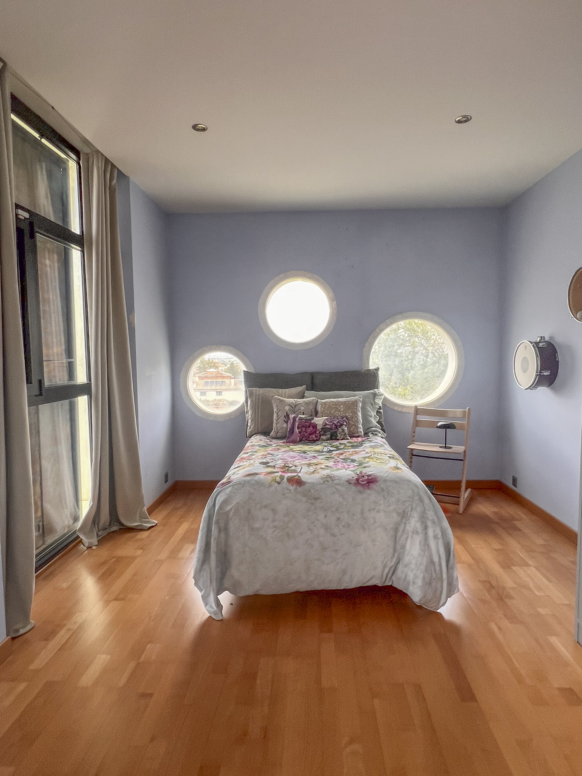
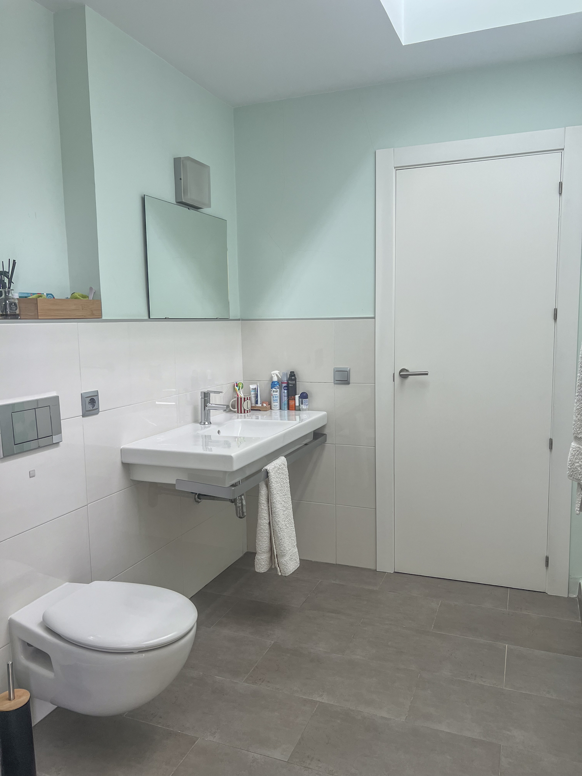
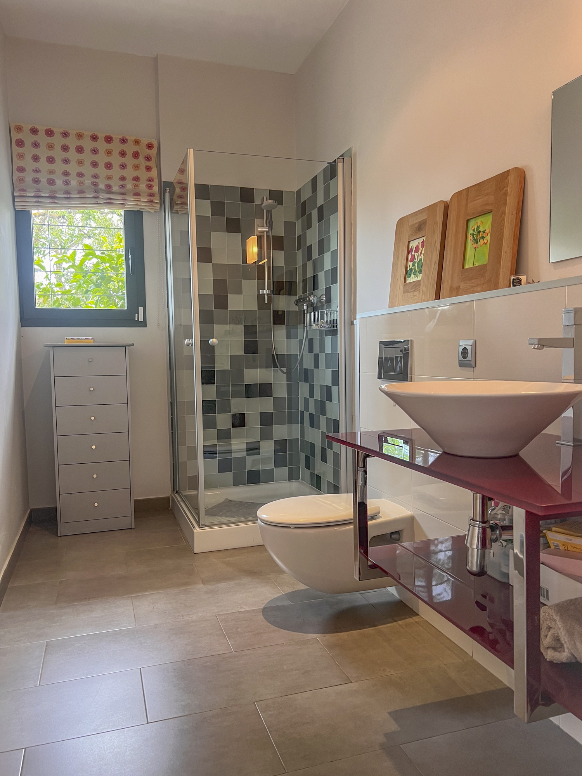
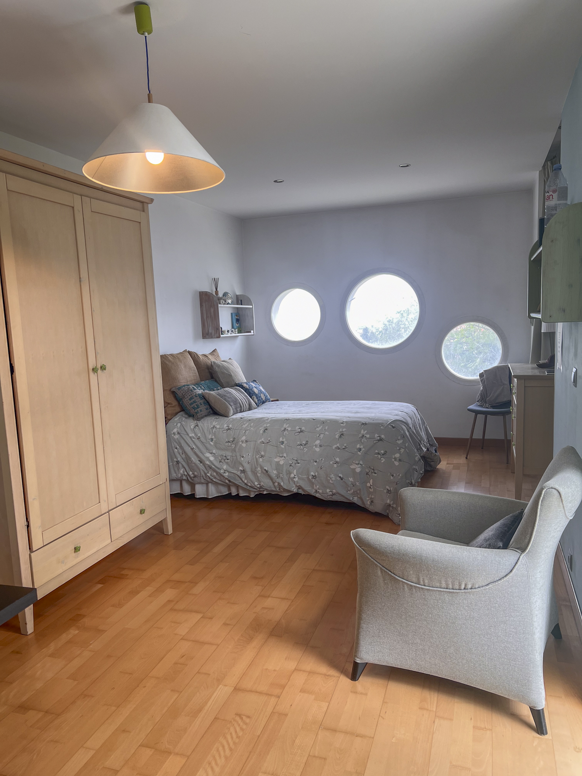
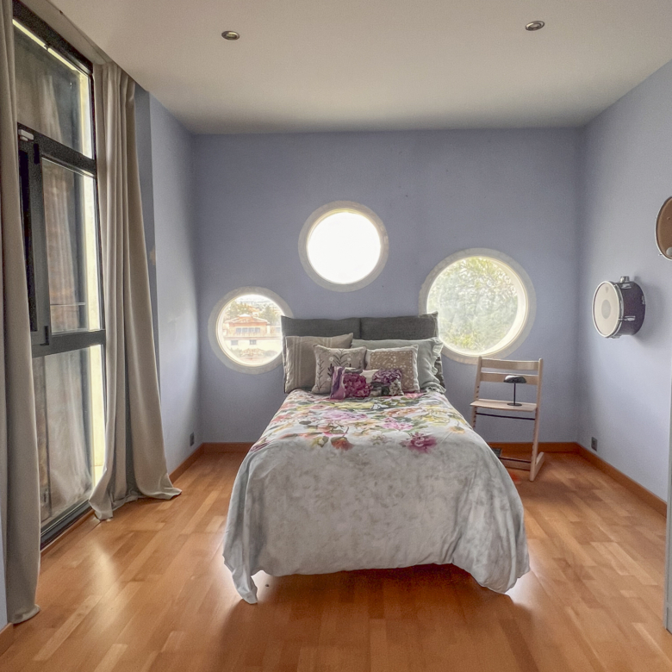
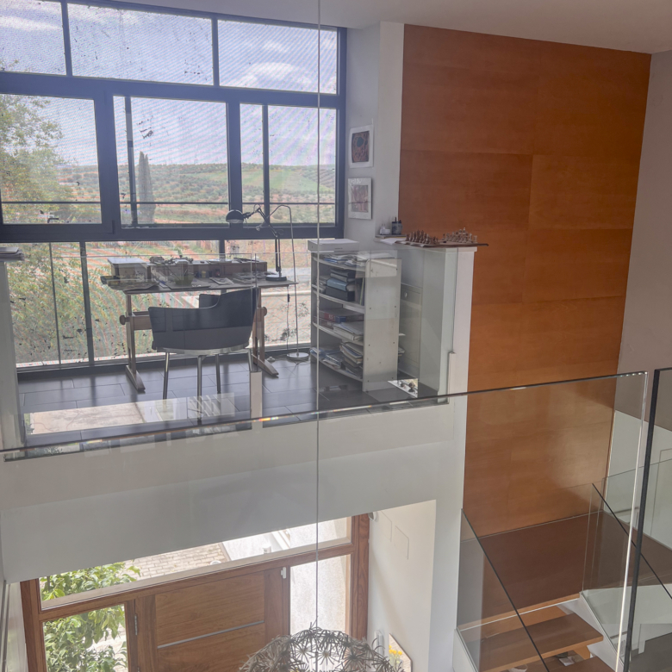
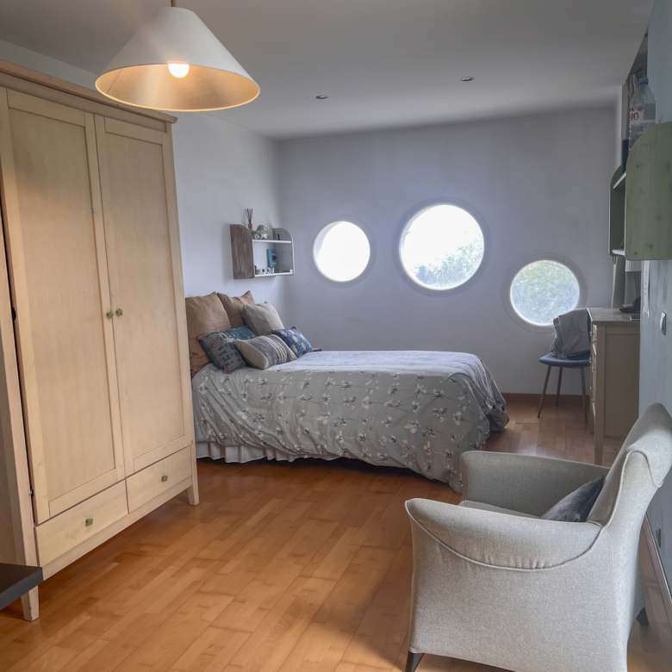
The upper floor is designated as the sleeping area and also features a space ideal for use as an office or workspace. It includes three spacious double bedrooms—two of which are symmetrical—that share a bathroom with a skylight providing pleasant natural light.
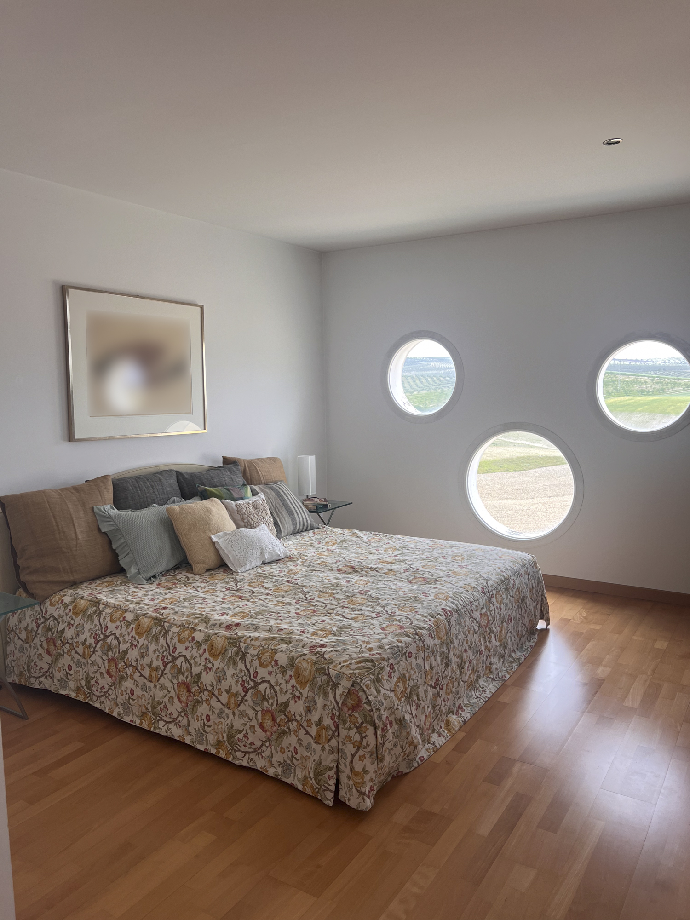
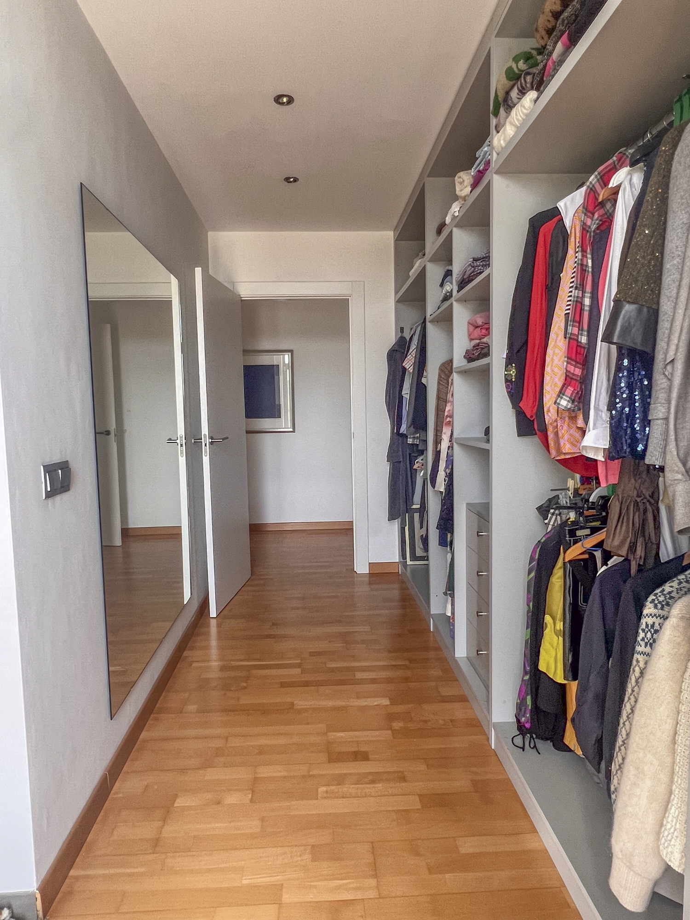
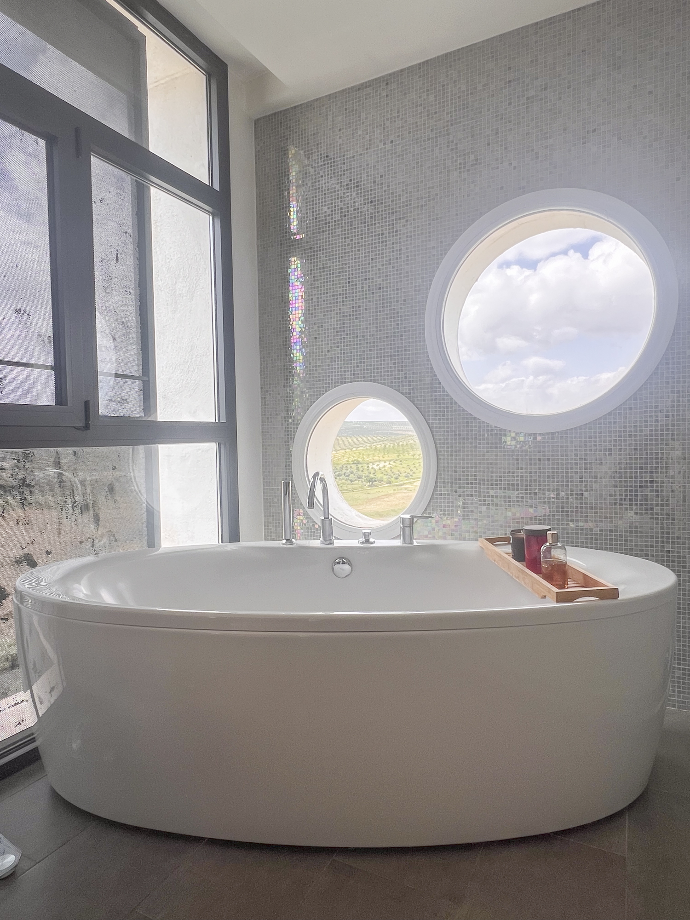
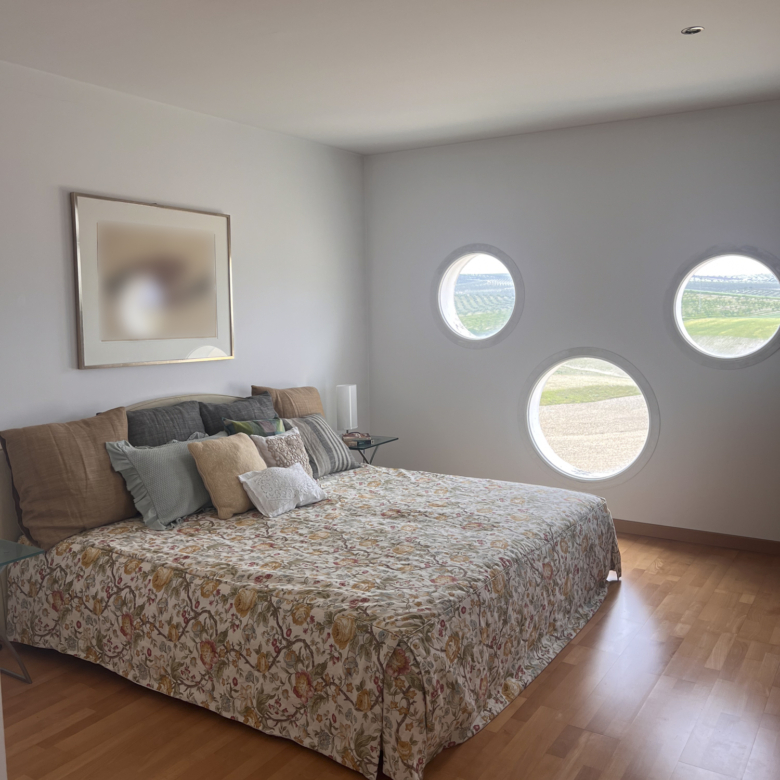
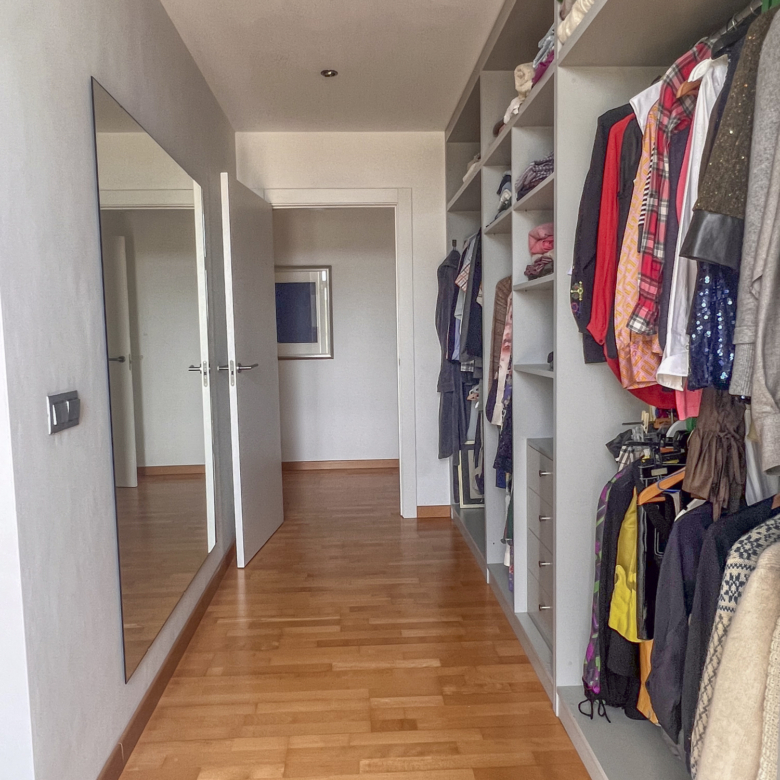
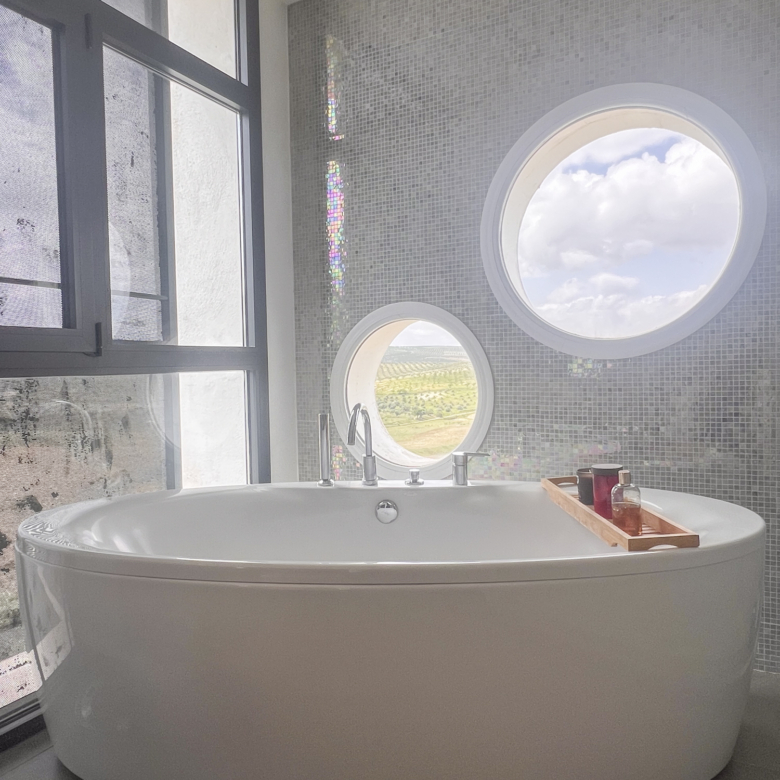
The master bedroom features a spacious walk-in closet and an elegant en suite bathroom with dual sinks, a freestanding bathtub, and a separate shower, offering a high level of comfort and privacy.
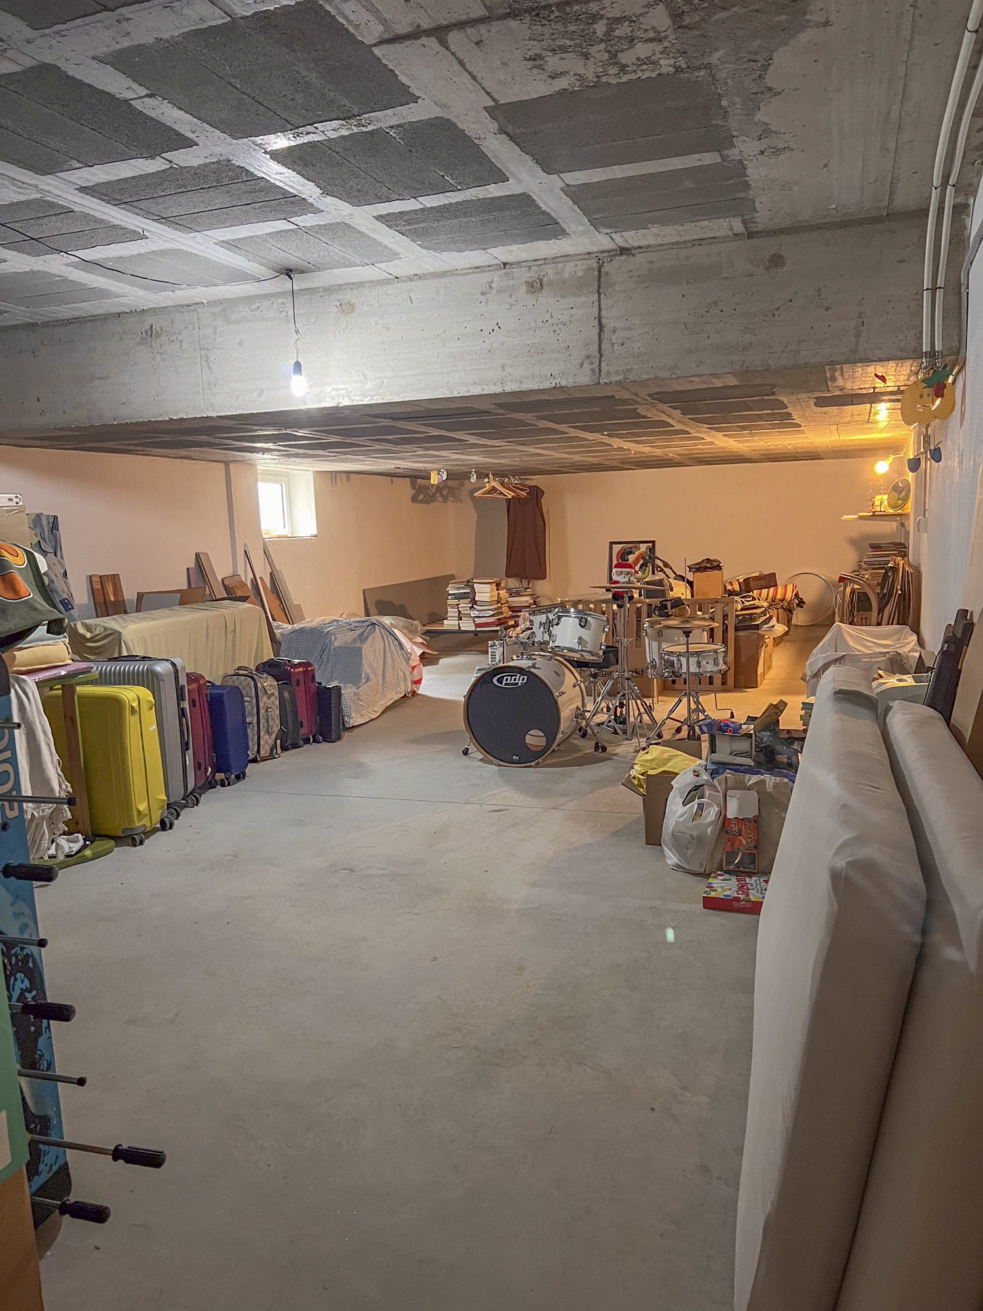
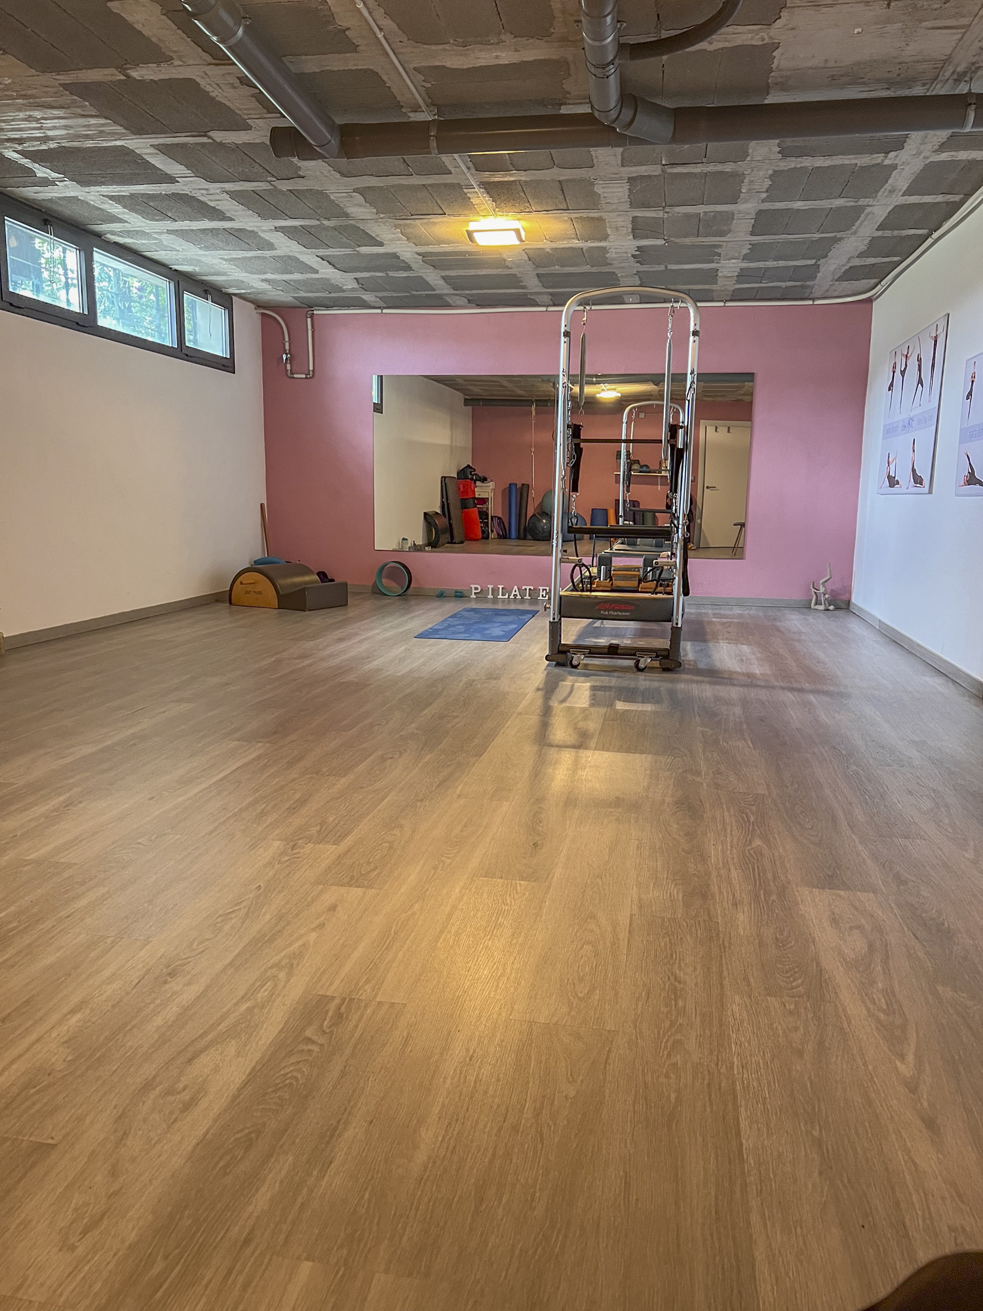
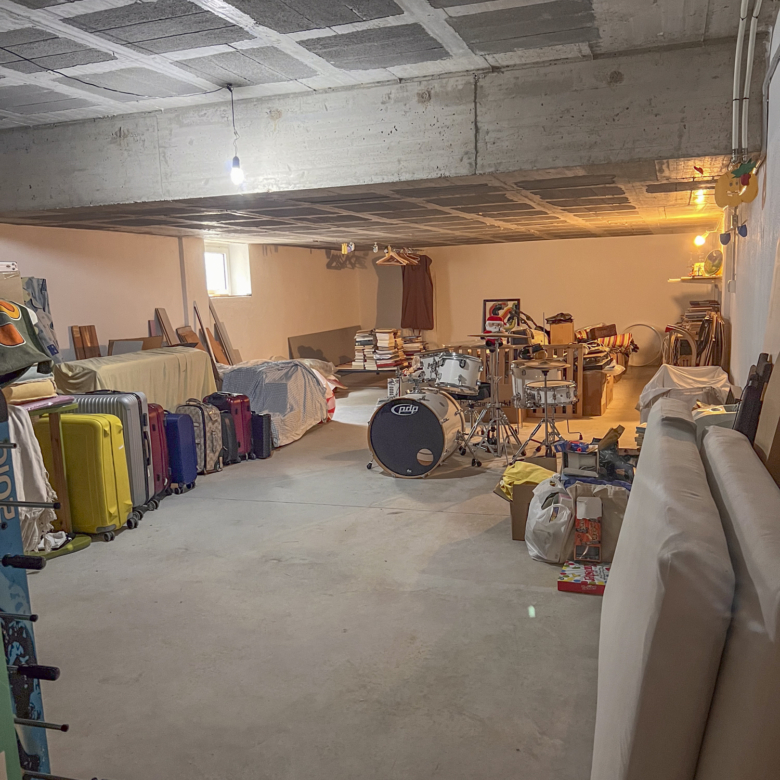
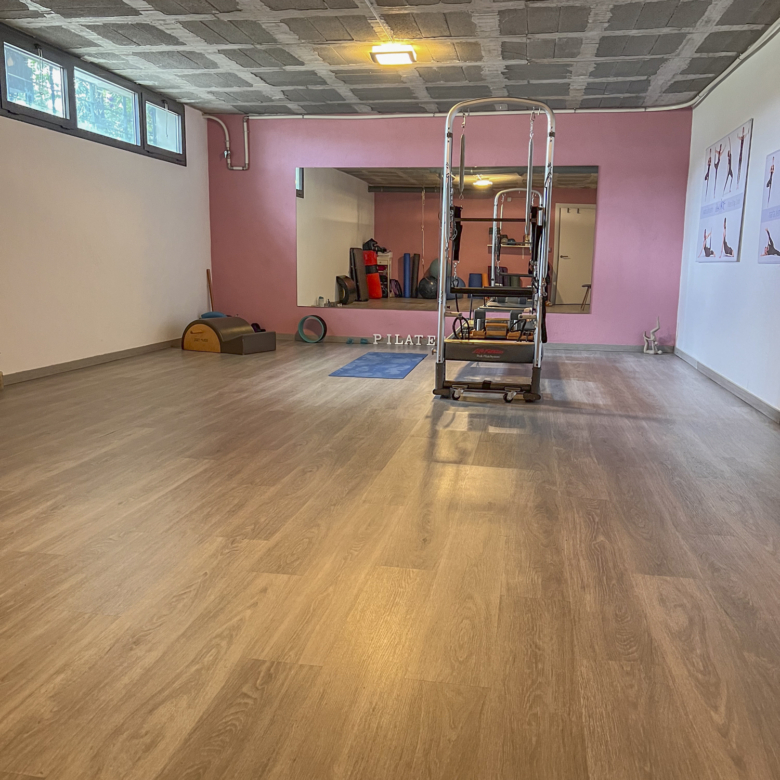
The semi-basement level features several multifunctional rooms that can be adapted to different needs, such as a gym, recreation area, storage space, or workspace.
The home features underfloor heating and cooling via a heat pump, domestic hot water supplied by solar thermal panels, and double-glazed windows with thermal breaks, providing energy efficiency and comfort year-round. It has a B energy efficiency rating.
The property features a swimming pool that is currently under construction; its basic design is complete, allowing the buyer to customize or update it to their liking. During viewings, you’ll be able to appreciate the potential of this space and how it integrates into the overall layout of the lot.
Address
Open on Google Maps-
Address: Hijar, Las Gabias, España
-
City: Granada
-
State/county: Granada
-
Zip/Postal Code: 18110
-
Country: Spain
Details
Updated on July 9, 2026 at 3:54 pm-
Property ID 785022
-
Price €1,184,000
-
Land Area 1297
-
Bedrooms 4
-
Bathrooms 3
-
Year Built 2011
-
Type Detached House, Property, Villa, Village Property
-
Property Status Available, For Sale, sale
Features
- 10 minutes drive to amenities
- A/c
- Air Conditioned
- Air Conditioning Hot/Cold
- Attic Room
- Balcony
- Central Heating
- Childrens Pool
- Countryside Views
- Courtyard
- Detached
- Dishwasher
- Double Glazed
- Double Glazing
- En-Suite
- En-Suite Bathroom
- Ensuite
- Ensuite Bathroom
- Fireplace
- Fitted Kitchen
- Fitted Wardrobes
- For permanent residence
- Front Balcony
- Fully Furnished
- Garden
- Garden Views
- Good by all weather dirt road
- Good outside space
- Gym
- Hot Tub
- Internet
- Internet connected
- Internet possible
- Kitchen/diner
- Land
- Landscaped Gardens
- Large Garden
- Large Kitchen
- Liveable
- Living Room with Dining Area
- Living Room with Fireplace
- Luxury Property
- Mains Electric Close to the Property
- Mains Electric Possible
- Mains Water Connected
- Modern Kitchen
- Mountain
- Mountain View
- Mountain Views
- Near Amenities
- Nearest Airport is Granada
- Parking
- Patio
- Pool
- Porch
- Possible to create outside space
- Private Garden
- Private Pool
- Private Terrace
- Ready to move in to
- Rear Balcony
- Rear Garden
- Renovated
- Separate Kitchen
- Solar Power
- Solar Power Connected
- Spanish TV
- Storage
- Swimming Pool
- Terrace
- Terrasse
- Very Good Access
- Water
Contact Information
View ListingsSimilar Listings
Excellent 5 Bed Villa for Sale in Alomartes Granada Andalucia Spain-
, Alomartes, Granada, Spain Details


- REDCONSTITUCION